

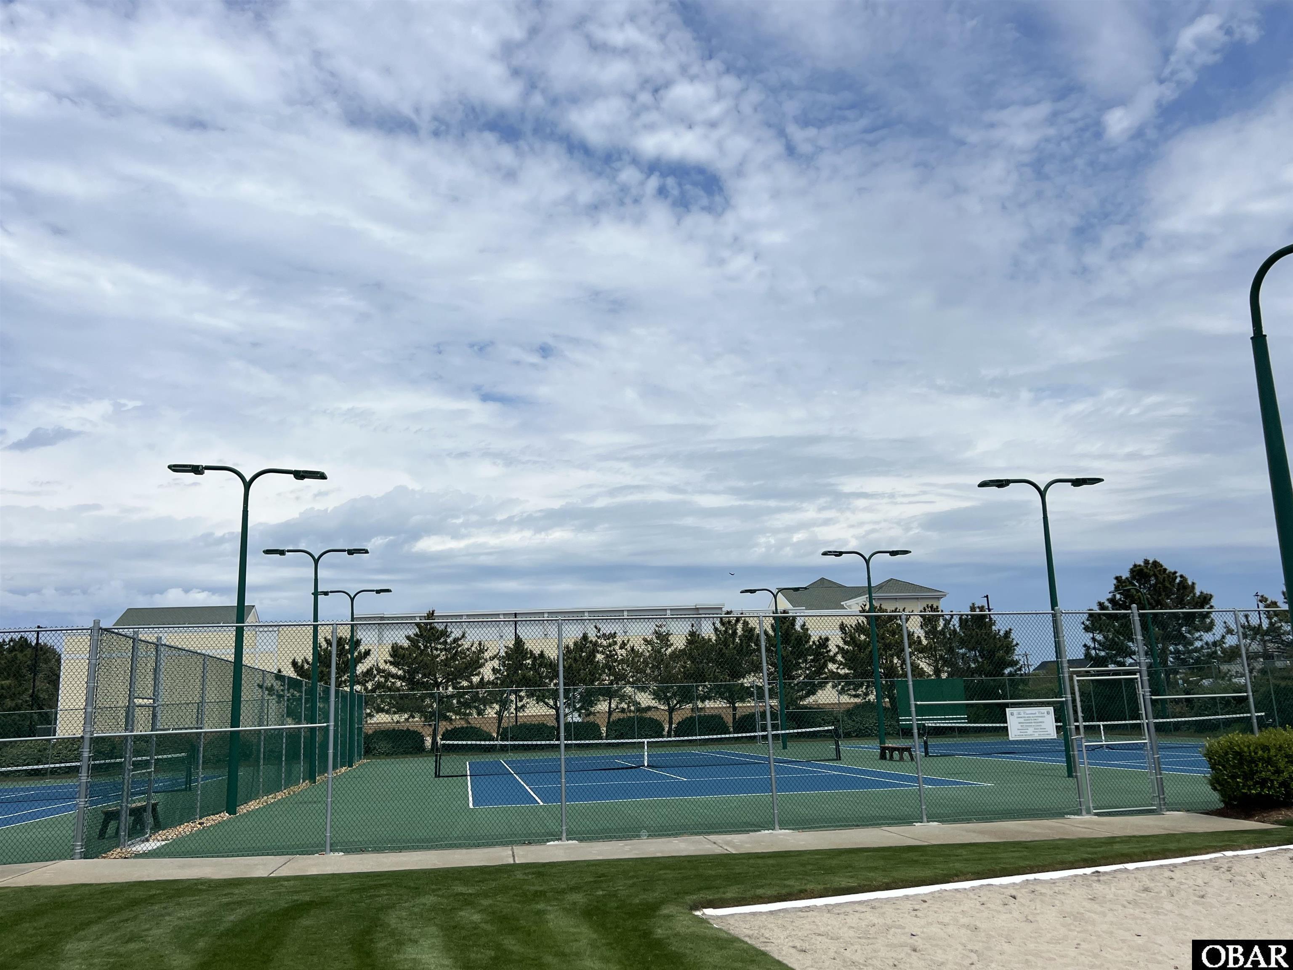

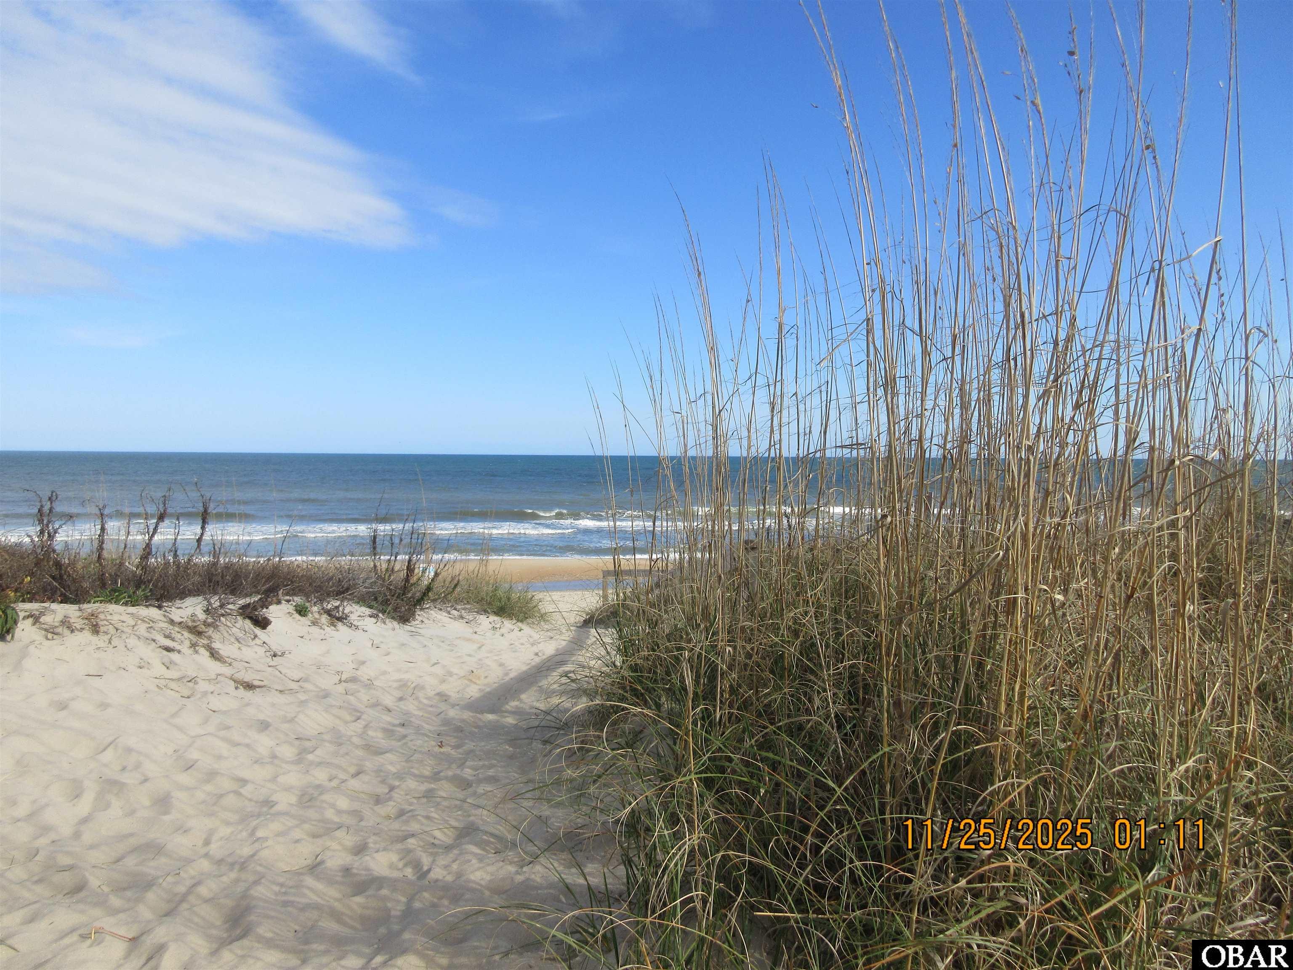
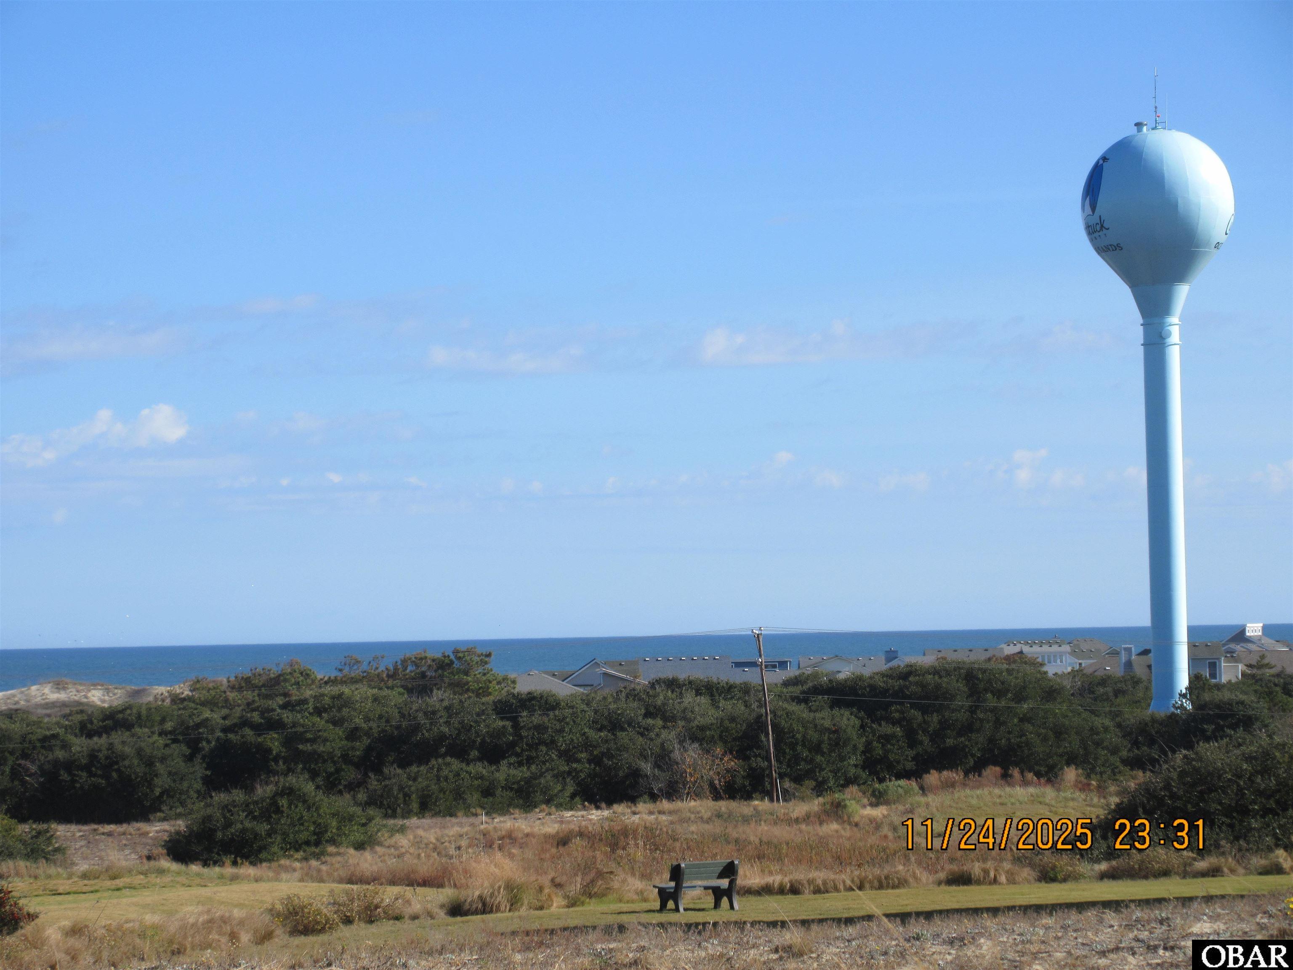
Location
Agent Comments
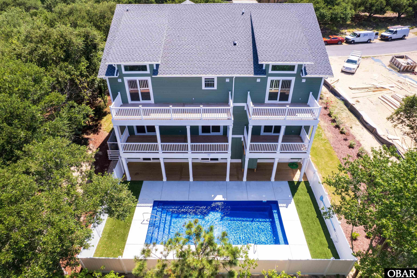
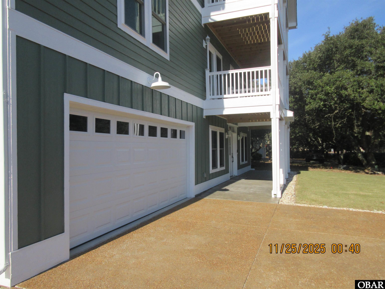
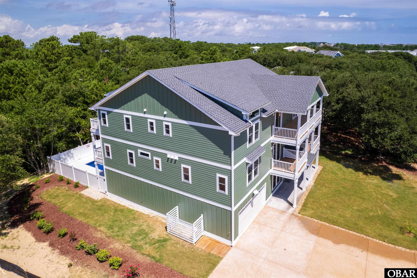
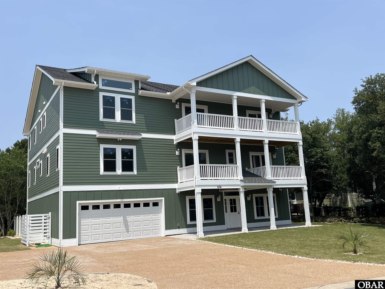
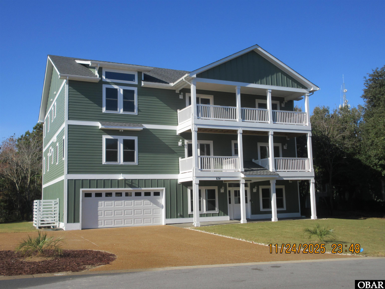
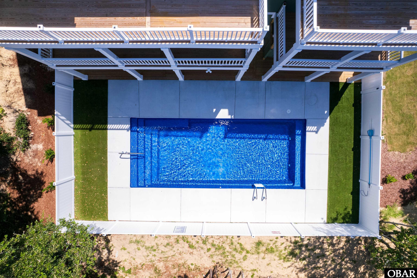
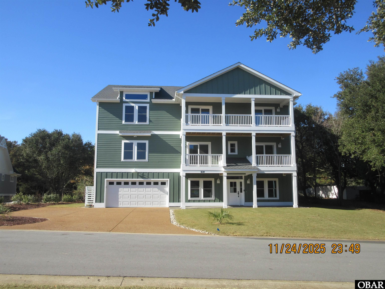
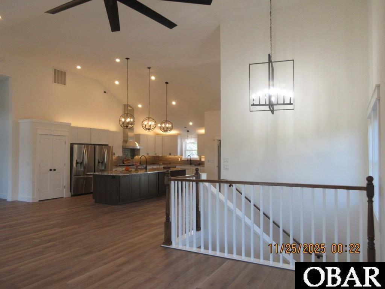
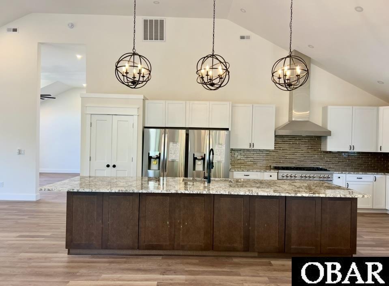
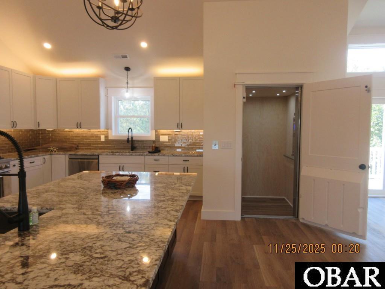
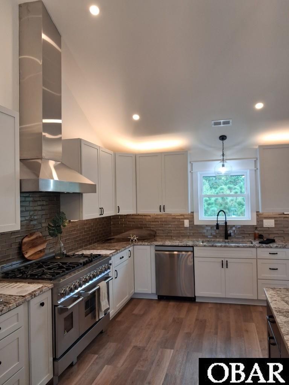
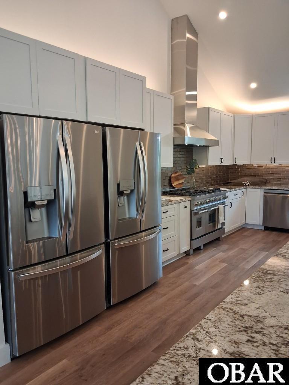


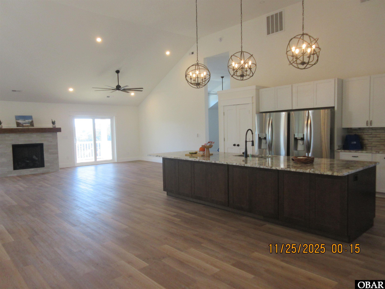
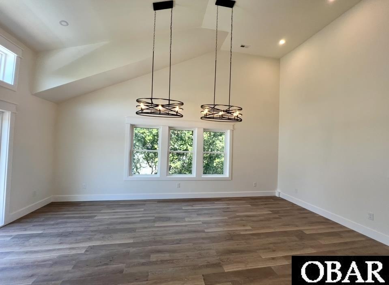
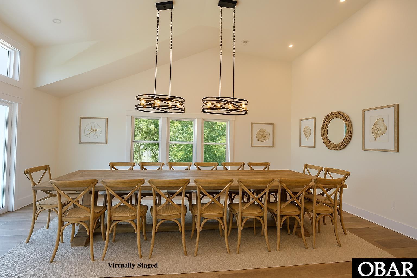

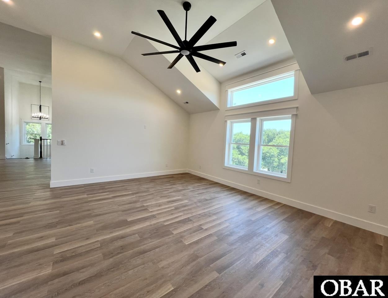
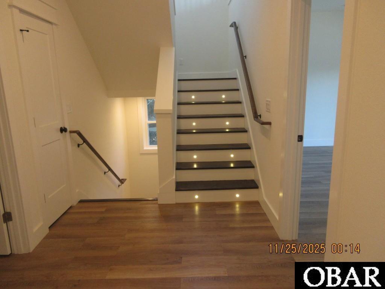
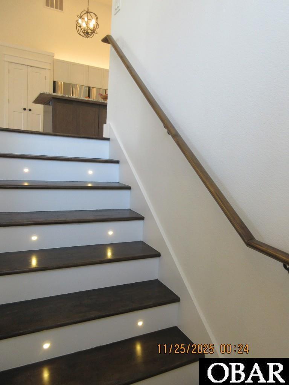
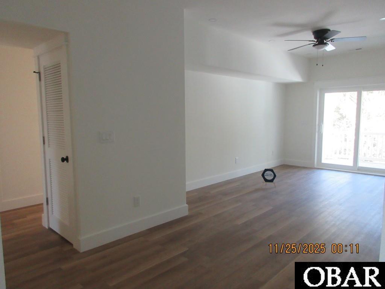
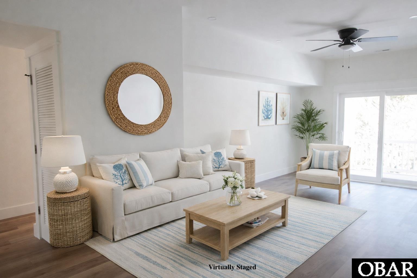
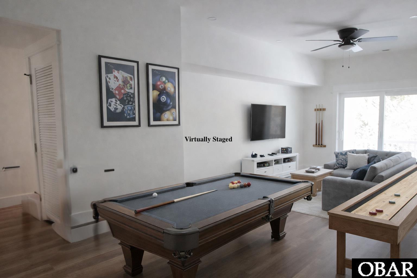
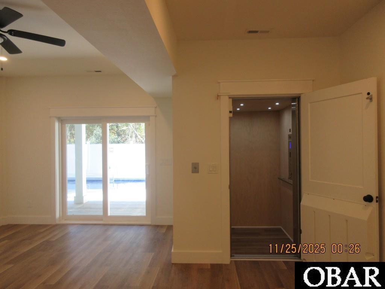
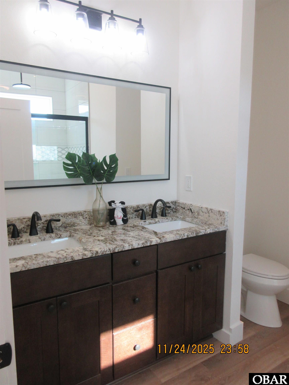
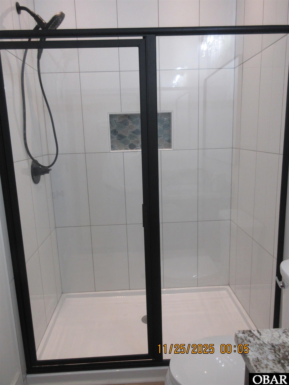

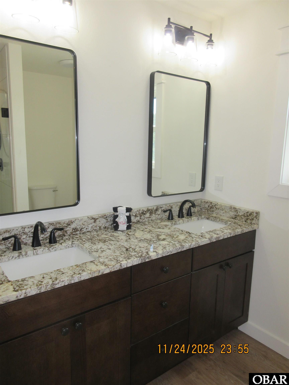

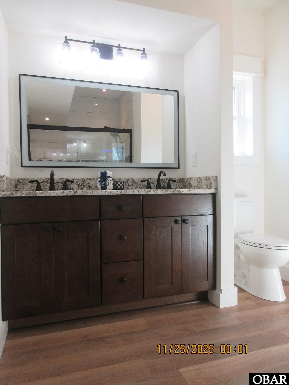
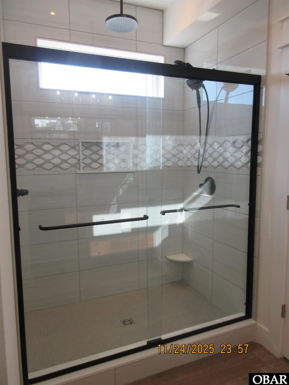
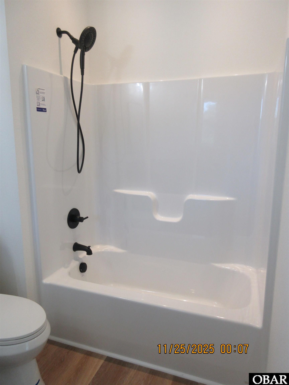
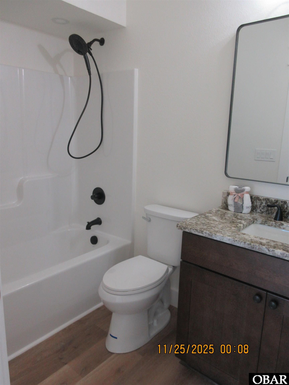

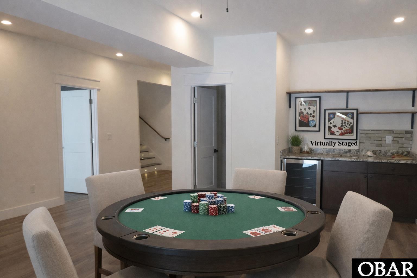
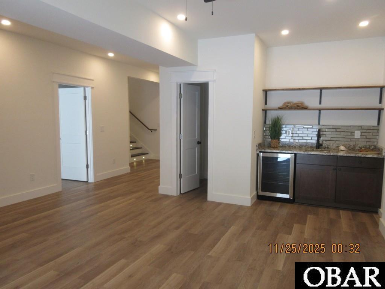
NO STEPS to ENTER W/FIRST FLOOR ELEVATOR!! Look at the ALL the room in this "one of a kind" floor plan.... 5,984 SQ FT of Living area!! WOW! SEPERATE DEN off the kitchen for your own quiet space and TOP FLOOR ENSUITE, State of the art ELEVATOR, 4 CAR finished GARAGE and an OVERSIZED POOL!! This unique floor plan welcomes you with LIGHTED STAIRS and beautiful modern luxury finishes throughout - 6 BEDROOMS W/2 BONUS ROOMS EACH having their own PRIVATE FULL BATHS, middle Floor has ADDITIONAL den area!! Ground level area displays a RECREATION ROOM or flex space w/wet bar boasting open shelves, half bath with an OFFICE, MEDIA AND a FITNESS room OR can be an additional living area for the in-laws! Rental projections are on file for this 5,984 sq ft home! NO STEPS TO CLIMB AND A STATE OF THE ART ELEVATOR! Comfort awaits for all here! SEE THIS ONE TODAY!
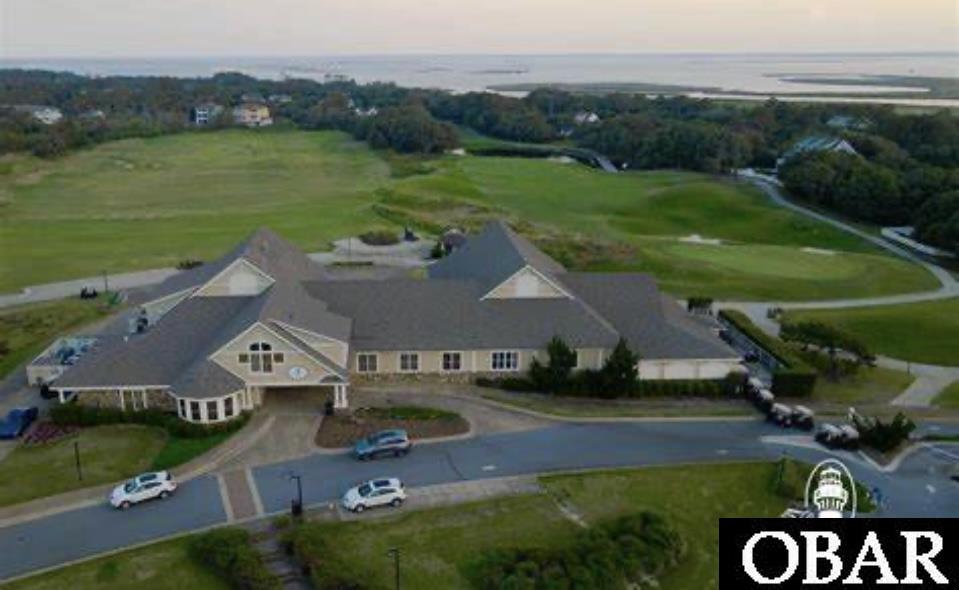
Take a look into the Premier Gated Community on the Outer Banks here at https://www.currituckclubcommunity.com/
Amenities
- Dishwasher
- Dryer
- Microwave

- Range/Oven
- Refrigerator w/Ice Maker
- Washer
- 2nd Dishwasher
- 2nd Refrigerator
- Wine Cooler
Interior Features
- Cool System: Central, Heat Pump, Zoned
- Heat System: Central, Electric, Gas, Heat Pump, Propane
- Interior: 9' Ceilings, Cathedral Ceiling(s), Dryer Connection, Gas Connection, Gas Fireplace, Ice Maker Connection, Ensuite, Pantry, Walk in Closet, Washer Connection, Wet Bar, 1st Flr Ensuite
Exterior Features
- Parking: Under
- Roof: Asphalt/Fiber Shingle
- Pool: Yes
Additional Features
- County: Currituck
- Property Type: Single Family - Detached
- Tax Number: 117A00003890000
- Year Built: 2025